Residential
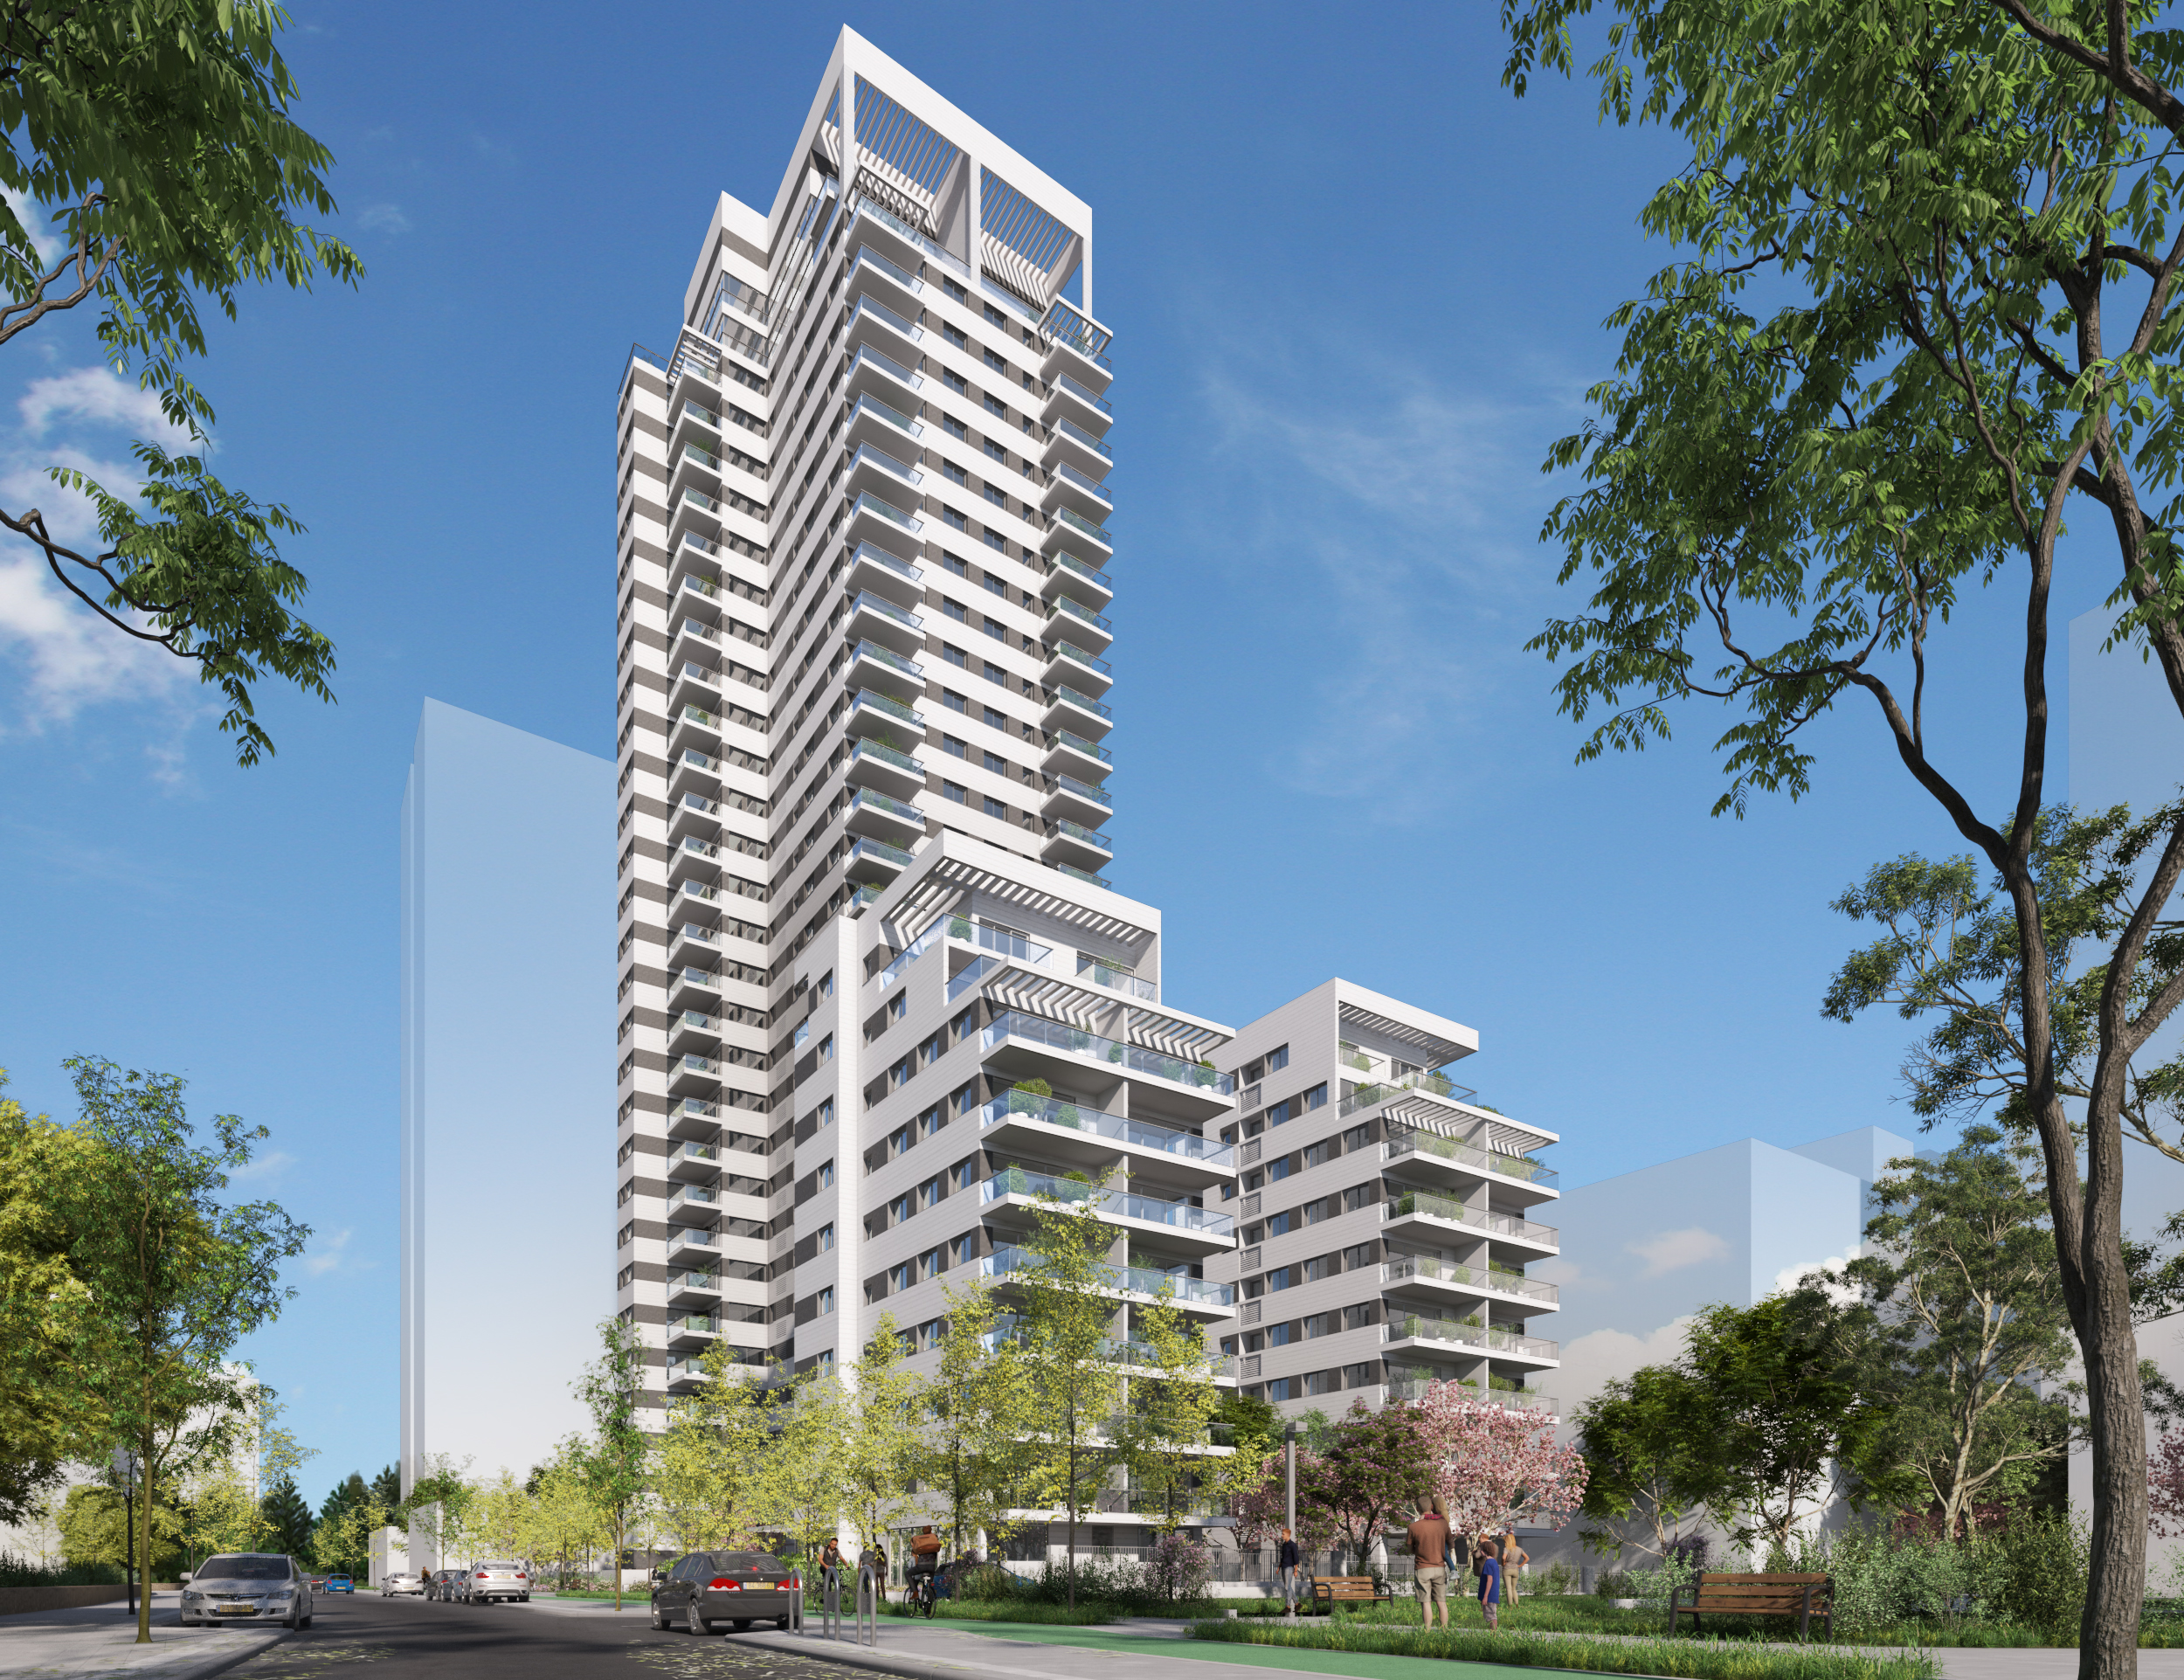
Park Lachish
Ashdod, Israel
- Area Above Ground
- 22,896 m²
- Area Below Ground
- 9,517 m²
- Number of Units
- 176
- Developer
- Uzan
- Architect
- Ilan Pivko Architects
1 / 5
Project Stages
1
Urban Building Planning
2
Concept & Preliminary Design
3
Permitting & Approvals
4
Detailed Planning
5
Construction Documentation
In Progress
6
Construction Observation